


Rooted in place
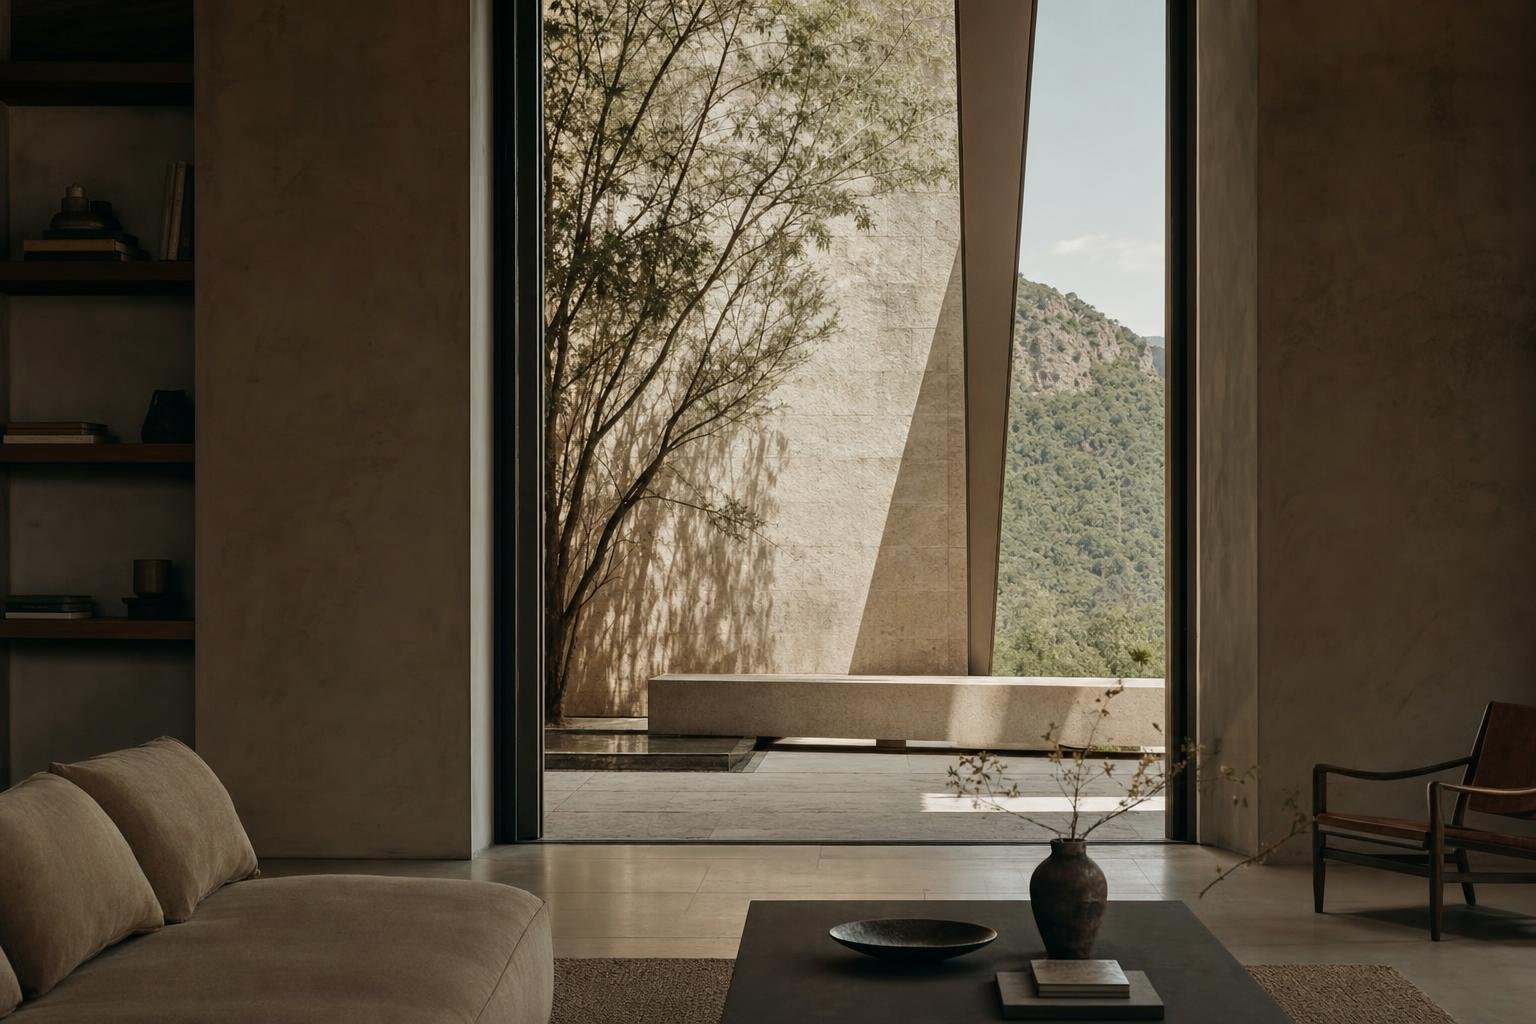
Every project begins with the site — its light, slope, climate and neighbours — before a single line is drawn. Context leads the design rather than a fixed house style.
$ Architecture Studio
We design residential, commercial and cultural spaces with care for material, daylight and place. This is neutral placeholder copy — replace it with your studio's own voice.
The practice
Founded on the belief that good architecture is quiet, considered and durable — this is placeholder text you can replace with your own story.
We are an independent architecture studio working across homes, workplaces and cultural spaces throughout Korea. Since our founding we have kept the team deliberately small, so that every commission — whether a modest interior or a multi-storey building — receives the same close attention from concept to handover. This paragraph is neutral placeholder copy: introduce your own studio here, when it was established, and what you believe good architecture should do.
Our method rarely changes. We begin by reading the site — its light, its slope, its climate and its neighbours — long before a single line is drawn. We listen carefully to the people who will live and work in the spaces we design, because a building only succeeds when it is used well. From there the design follows quietly, guided by honest materials and careful detailing rather than by fashion. Replace this text with a description of how your practice actually works.
Selected Work
A working selection across scales and programs — from a private riverside house to an adaptive-reuse office. Each entry links to a full case study you can edit.
What we do
Placeholder principles — rewrite these to describe how your studio approaches each commission and what clients can expect from working with you.
Every project begins with the site — its light, slope, climate and neighbours — before a single line is drawn. Context leads the design rather than a fixed house style.
Honest materials and careful detailing so the work ages gracefully rather than merely photographing well the year it opens. We design for the long term.
From the urban gesture down to the door handle, decisions are made deliberately and held together into a coherent whole you can feel when you walk through it.
How we work
A clear four-stage process so clients always know where a project stands. Replace these descriptions and timelines with your own scope of services.
Site analysis, brief development and early massing studies to test what is possible on your plot and within your budget. We agree on ambitions before committing to a direction — typically two to four weeks.
Resolving plan, section and material into a coherent design that is ready for permit and tender. You review the design at regular milestones and every major decision is made together.
Coordinating structural, mechanical and landscape consultants, and preparing the drawings and specifications a contractor needs to price and build the work accurately.
On-site guidance and detail coordination through construction, so the built result stays true to the drawings and the quality you signed off on is actually delivered.
Why work with us
Four placeholder reasons clients choose to work with a small, focused practice — edit them to reflect what your studio genuinely offers.
Your project is led by a principal from the first conversation to the last site visit — never handed down to a junior team the moment the contract is signed.
Low-energy design, durable materials and a light footprint are starting points, not expensive add-ons introduced late in the process.
Plain language, honest budgets and regular reviews. You will always understand what is being decided and why, without needing to read a drawing.
We stay involved through construction, resolving details with the builder so the finished space matches the intent rather than drifting during the build.
Recognition
Placeholder recognition — replace these lines with your own awards, exhibitions and publications as your practice grows.
2024
Korea Architecture Award, Honourable Mention — Riverside House (placeholder).
2023
Featured in a national design magazine's annual houses issue (placeholder).
2023
Adaptive-reuse category finalist, regional design prize — Atrium Office (placeholder).
2022
Invited to a group exhibition on small cultural buildings (placeholder).
Questions
The questions we hear most from first-time builders — design fees, permits, and how long drawings and construction really take.
We work across scales, from single-room interior renovations to multi-storey buildings. As a small studio we take on a limited number of projects at a time so each receives full attention — this is placeholder text you can edit.
Tell us about your site and ambitions — we'd love to hear from you and will reply personally.